← Project Stories
MDR
Conveyor Systems
Systems Integration
Material Handling
From Manual Picking to a Full Conveyor System — Inside a 100-Year-Old Building
May 2025
Confidential · Distribution Center
Design, Fabrication & Installation
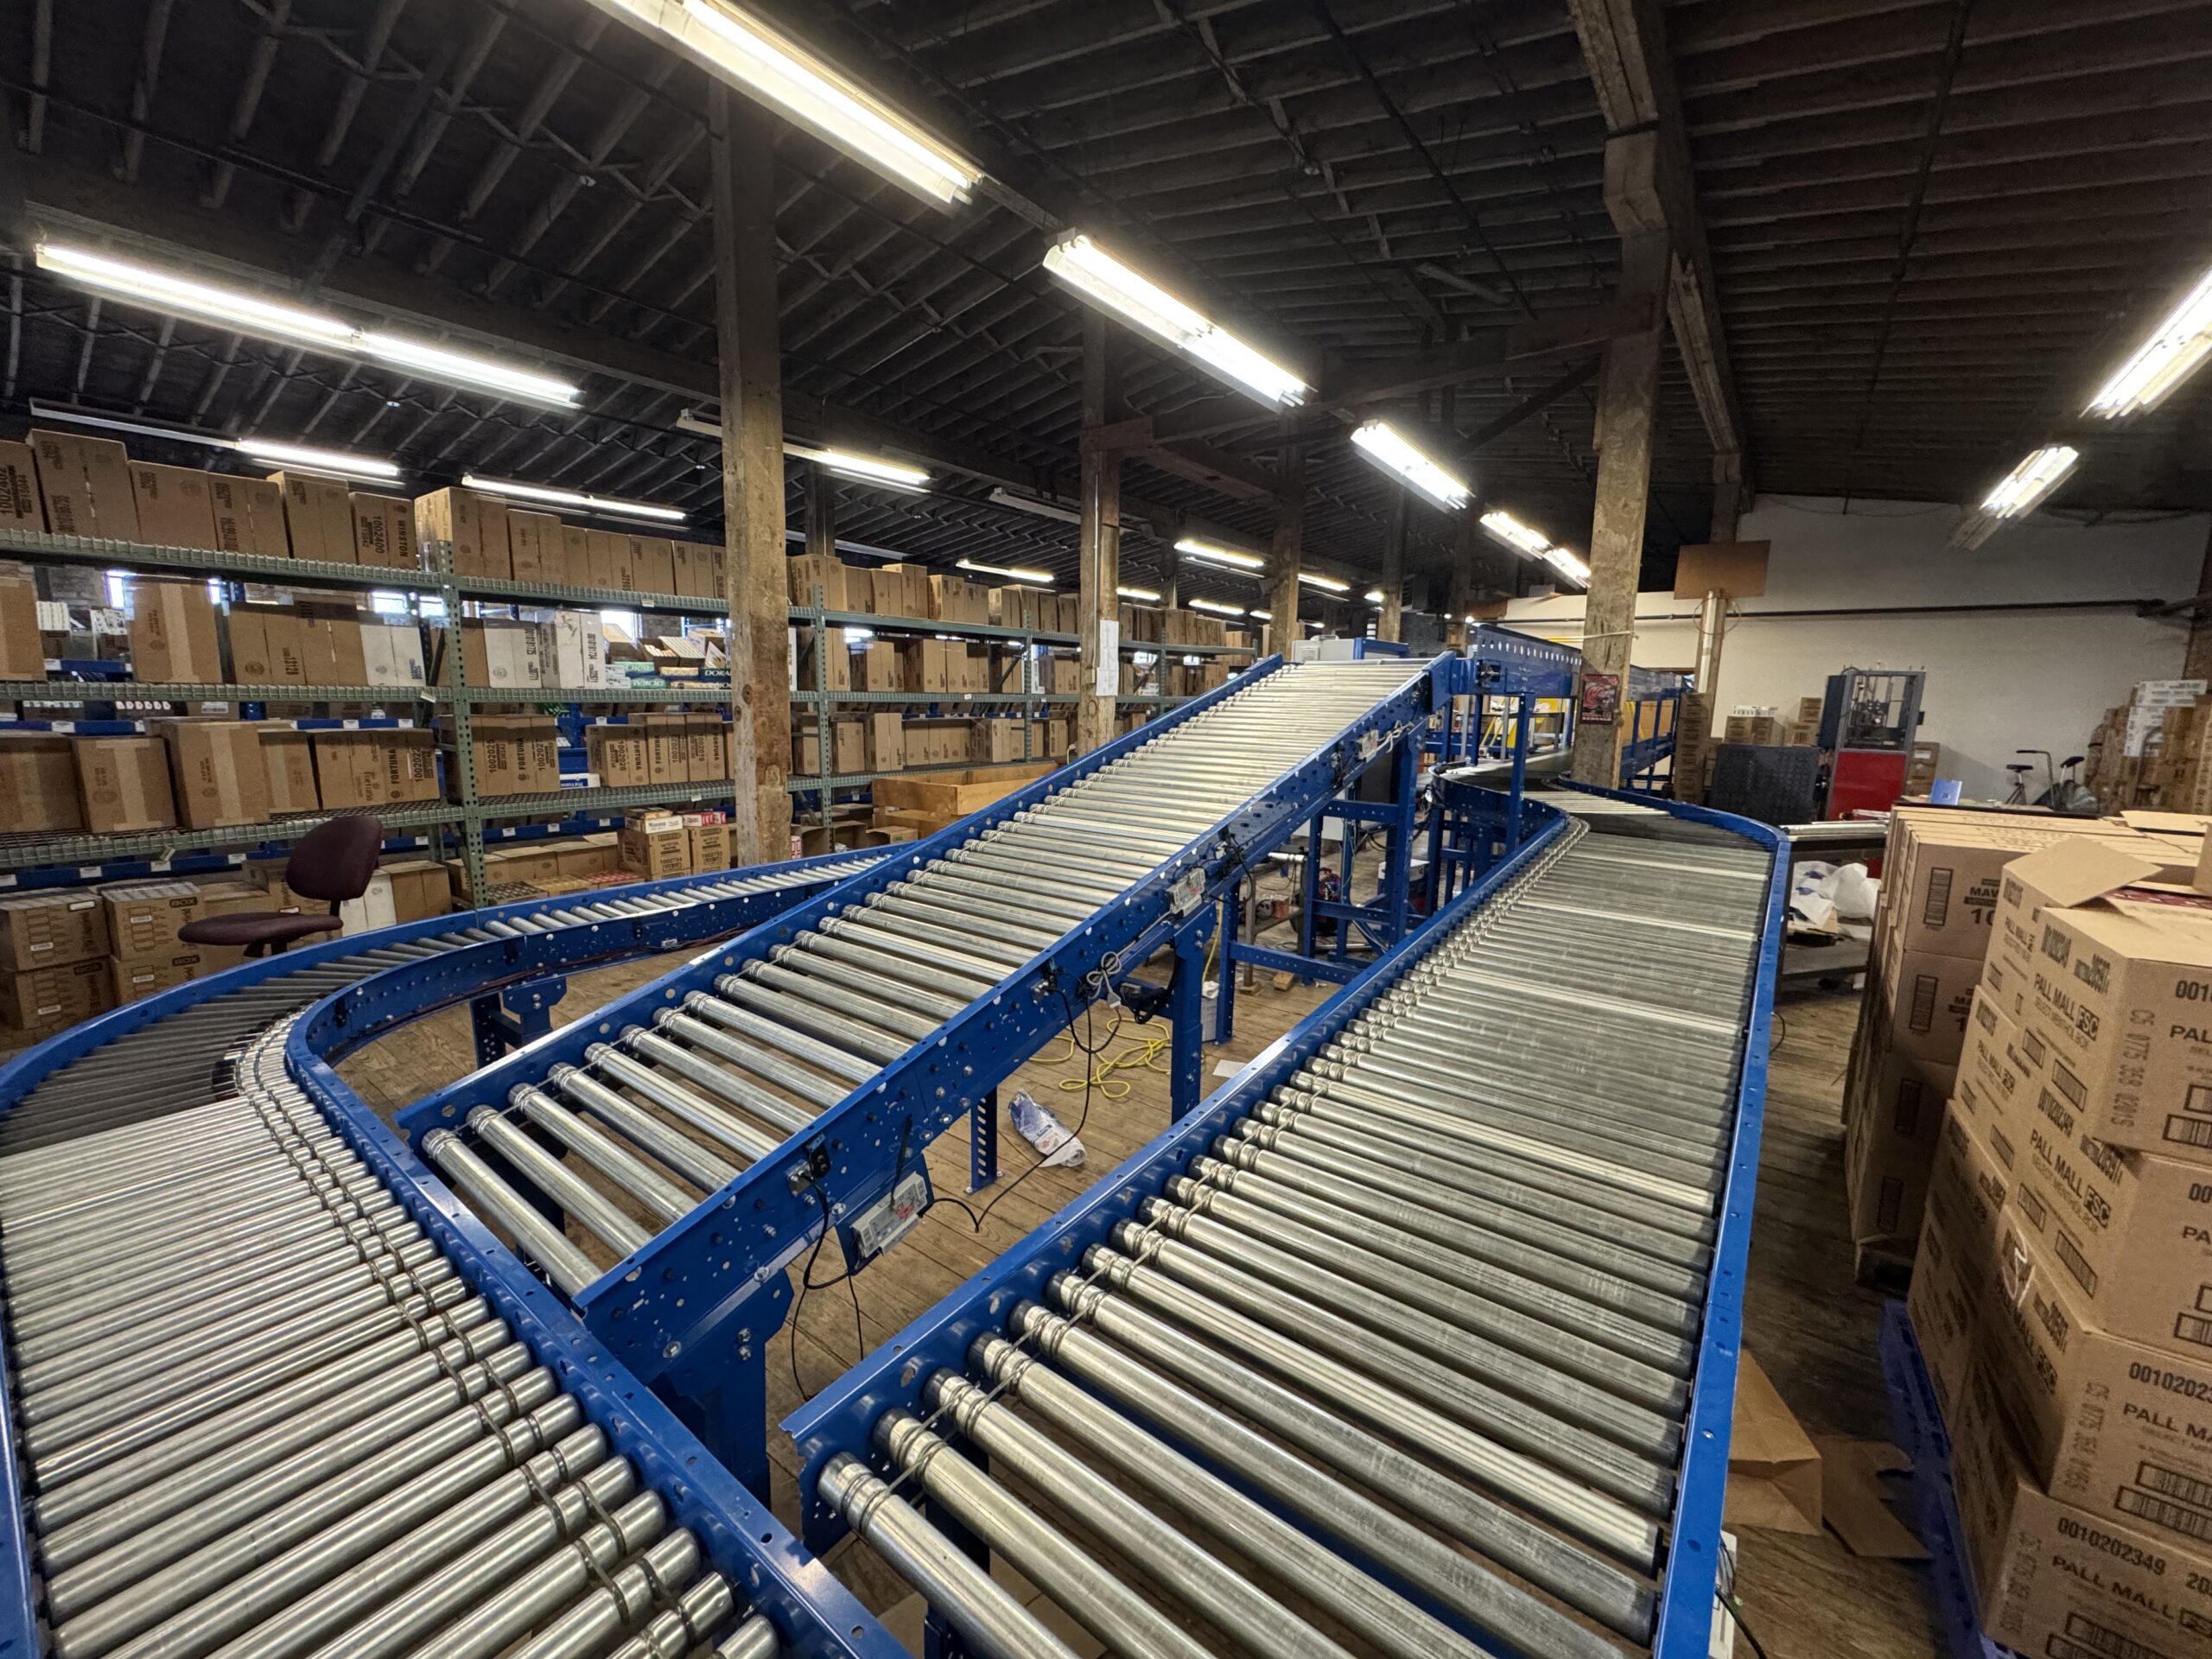
The MDR merge and curved conveyor run installed on the third floor. Every section had to work around original hardwood floors, brick walls, and structural columns.
Manual picking is an excellent, cost-effective way to move small volumes around a distribution center. It scales terribly. This customer was hand-pulling every carton from static racks and pallets and manually moving product to their tobacco stamping stations. After stamping, cartons were hand-packed into cases and pushed down a single piece of conveyor to be sent to another floor. There was no room to grow.
We designed and installed a full MDR and belt conveyor system built around the way they actually operate, not an idealized version of it.
What we built
Conveyor Types
MDR & Belt
Application
Tobacco stamping & order fulfillment
Key Feature
MDR Pick Stations to decline to 90 degree merge
Building Age
100+ years (hardwood, brick, columns)
Scope
Design, Fabrication & Installation
Panel
Custom control enclosure, in-house build
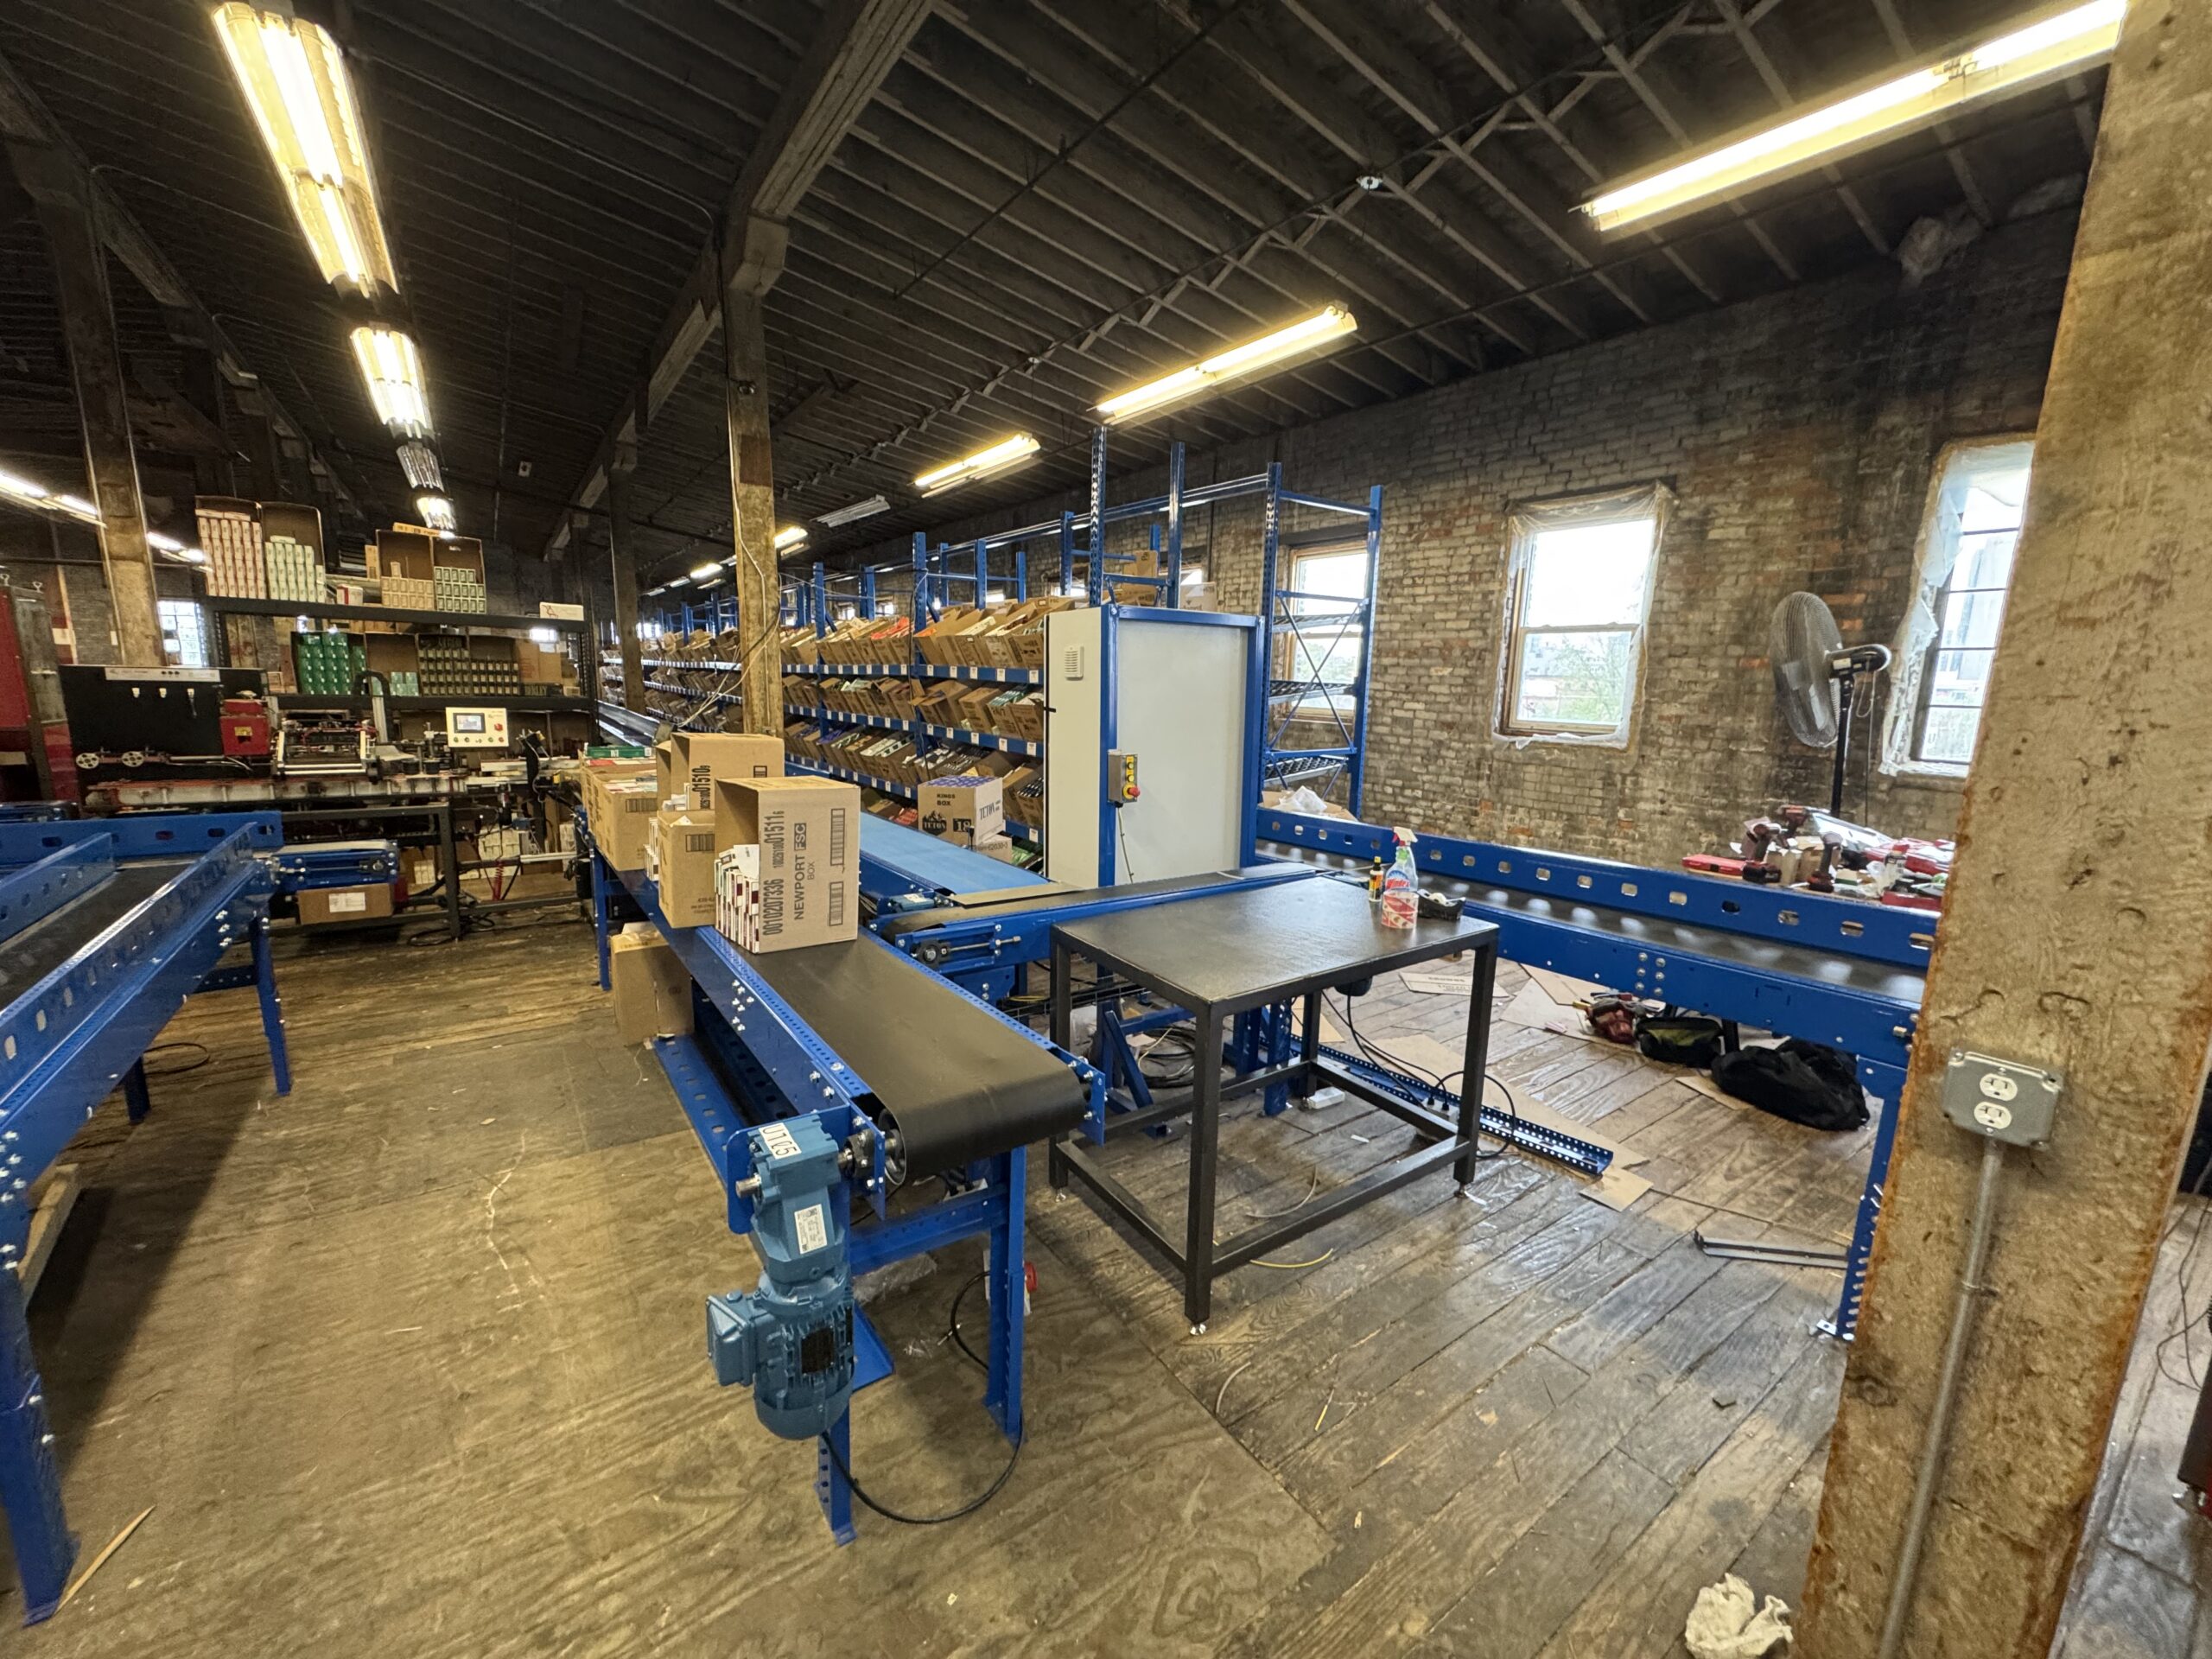
Cases are now pulled directly from flow racks onto the belt conveyor for routing to the stamping stations. Individual cartons are stamped and sent from the stamping area to the packing line, where a packer picks them off the conveyor and places them into the correct customer order. Finished orders travel from an MDR pick station, down a decline, through a 90 degree merge and ride a decline conveyor down to the second floor for staging and shipping.
Working inside a real building
The belt conveyor and control panel in the stamping area. The system routes cartons from the stamping stations to the packing line and on to the decline to the second floor.
The building is over 100 years old. That means original hardwood floors, exposed brick walls, and structural columns every 15 feet. Every conveyor run had to work around what was already there, not a clean floor plan drawn for automation.
That kind of constraint changes how you design. You can’t route where you want to. You have to route where you can, then make it work. Every section required a specific length, specific supports, and specific elevation to clear what was in the way while still connecting to the next run cleanly.
“It is one thing to design a conveyor system on paper. It is another thing to make it work inside a real facility with real constraints.”
This is the part of the work that keeps us interested. The system has to fit the building, fit the operation, and still be something that operators can actually use and technicians can troubleshoot when something goes wrong. That’s the standard not just making it run on day one.
The customer went from hand-carrying every carton through the operation to a system that routes product end-to-end across two floors. That’s a meaningful shift for a facility that didn’t have room to grow before.
Work with us
Have a project that needs a custom solution?
We handle mechanical design, fabrication, controls, and integration from concept through commissioning. Let’s talk through what it could look like for your facility.
Get in touch